

A trench drain layout for a garden path should follow the water while preserving a comfortable walking route. An edge channel can keep most of the grate outside the main line of movement. A crossing may be needed where runoff would otherwise continue across the path. The choice depends on the levels, the destination of the water and how people use the space.
This study considers a hypothetical landscaped courtyard with a winding path, planted beds and an entrance. It compares two arrangements rather than presenting a completed HOENSOEY project or a construction detail.
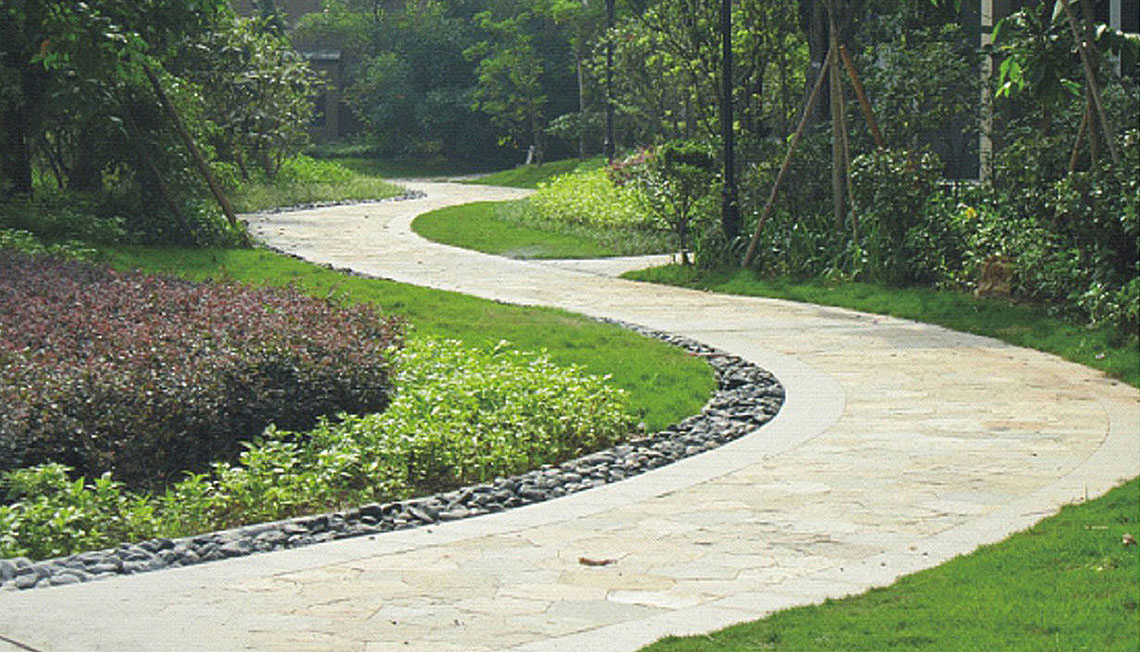
Read the water route before drawing the drain
Begin with the proposed finished levels. Identify where water enters the paved area, which way it travels and where it can leave. A neat line along the planting border will contribute little if the paving falls away from it. Conversely, moving a drain into the middle of a path simply to make it symmetrical can create unnecessary crossings.
Mark the main walking route on the same plan. Include the entrance approach, seating access and the route used by maintenance staff. These movements reveal whether a proposed channel sits beside a route, runs along it or cuts across it. Each condition needs a different conversation about the finished surface.
Then locate the outlet and the route for water that cannot enter a blocked or overwhelmed drain. The channel line, its depth and the downstream connection must work together. Grate appearance alone cannot settle that design.
Option one: keep the trench drain layout at the edge
For the courtyard example, an edge arrangement would follow the boundary between the paved path and the planted bed. This can give the paving a clear margin and concentrate the drainage line away from the usual footfall. It is worth considering where the finished levels already direct runoff toward that boundary.
The planting edge also brings a maintenance question. Leaves, mulch and loose stones can move toward the inlet. Keep the intended entry path visible and provide a way to clear debris. A decorative strip above a drain needs an approved detail; it should not become an improvised cover that blocks water or prevents inspection.
A curved path adds another decision. Compare the proposed radius with the actual channel and grate components. HOENSOEY’s GS-Grate range lists DC25, DC30 and DC35, with straight and bend versions listed for DC30 and DC35. Those names do not confirm that every garden curve can be followed. Resolve the radius and interfaces from the current drawing before fixing the border line.
Option two: intercept runoff with a crossing
A crossing addresses a different problem. In the hypothetical courtyard, water from an upper paved area might travel toward the entrance. A channel across that flow path could be considered if the coordinated grading and drainage design supports it. Shifting the same channel to a planting edge may miss the water entirely.
However, everyone using the route would now pass over the drain. The surface openings, level transitions, slip resistance, support and expected traffic therefore need specific review. Include wheelchairs, walking aids, pushchairs and the actual maintenance equipment in the brief. A product photograph cannot demonstrate suitability for those uses.
San Francisco’s Better Streets guidance on channels and runnels treats pedestrian crossings as locations requiring an appropriate accessible cover. It also stresses maintenance and an overflow route. Those are useful planning principles; the project team must apply the requirements governing its own location.
Compare the two arrangements on one plan
| Arrangement | Why consider it? | What could change the choice? |
|---|---|---|
| Along the planting edge | Collect water directed toward the boundary while keeping the principal route clear. | Paving falls away from the edge, debris accumulation or incompatible curve geometry. |
| Across the path | Intercept a defined flow route before it reaches another area. | Crossing-surface requirements, maintenance movements or a better grading solution. |
Neither arrangement is automatically the shorter or cheaper option. Compare the complete work: channel construction, outlets, paving interfaces, bends and future cleaning. If one proposal requires several awkward changes of direction, revisit the levels and drainage route before adding more components.
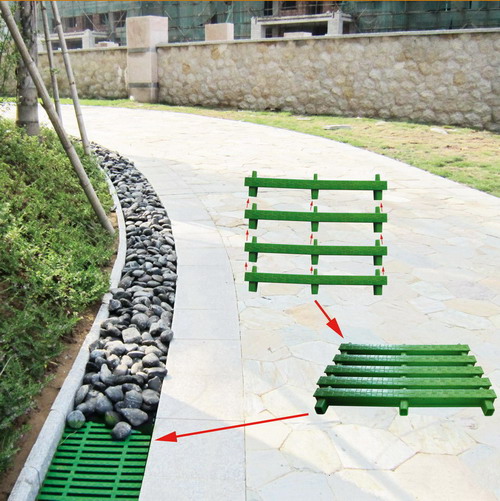
Translate the chosen line into a supply enquiry
Once the trench drain layout has a purpose, the supplier discussion becomes more precise. Send a marked plan and a section through the paving edge or crossing. Show the available channel width, the intended support and the finished surface relationship. Identify straight runs, bends, terminations and outlets separately.
The current product page identifies the grate material as HDPE and steel. Selection still needs evidence for the exact assembly and exposure. The existing steel-reinforced grate guide explains the wider specification questions. This layout study does not assign a load class or accessibility certification to the range.
For the courtyard, the practical answer is to test an edge line against the actual runoff first, then introduce a crossing only where the coordinated design needs one. Contact HOENSOEY with that plan, the required model, quantities and destination to discuss the product supply.