
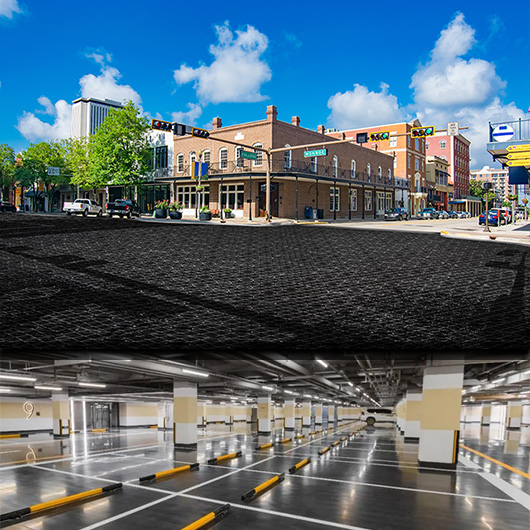
Parking deck drainage design should coordinate the structural deck, waterproofing, falls, inlets, outlets, overflow, drainage or storage layer, root protection and maintenance access. For example, a shallow water-management layer may help where build-up depth is limited, but it cannot replace the roof, hydraulic or landscape design.
In this guide
Parking Deck Drainage Design: Key Checks
- Confirm structural loads, movements, penetrations and available build-up depth.
- Define the waterproofing and root-resistant strategy before selecting drainage components.
- Coordinate surface and concealed falls with inlets, outlets and safe overflow routes.
- Separate drainage, detention, infiltration and reuse functions.
- Protect outlets and drainage layers from soil and sediment while keeping access for cleaning.
- Document interfaces, testing, inspection and maintenance responsibilities.
The Garage-Roof Context in the 2022 Article
For context, the original article said garage-roof greening had become fashionable and then an “absolute trend.” In addition, it connected that trend with more private cars, greater demand for garages, more underground garages used to save urban-development costs and growing neighborhood-landscape expectations. However, these points remain a dated market observation, not a current demand study.
It also described roof gardens containing grass, shrubs and larger trees. In the article’s account, older garage roof beams faced downward, while some newer beams faced upward and created pits around planting zones. The article compared trees in those pits to plants in pots and said the change complicated garage-roof drainage.
Therefore, that interface is still worth checking. For example, upstands, beams, planters and thresholds can divide a roof into separate drainage zones. Consequently, the designer should map every low point, connection and overflow instead of assuming water can move freely across the whole deck.
For the current application context, review the HOENSOEY Cells garage-roof application page. The article remains the design checklist; the application page owns the specific use case.

Start With the Structural Deck and Waterproofing
Confirm Loads and Movements
First, record the existing deck, beams, joints, penetrations and load limits. Then account for saturated growing medium, plants, paving, drainage components, stored water, snow where relevant, maintenance equipment and traffic. However, a lightweight component does not make the complete build-up lightweight.
Define the Waterproof and Root-Resistant Layers
The waterproofing system should match the deck, joints, penetrations, upstands and expected movement. If planting is present, define the root-resistant layer and its compatibility with the waterproofing. Provide inspection or integrity testing before covering critical work.
In addition, the 2022 article said roots can pierce materials, grow deeper with age and secrete fluids that some waterproofing materials cannot withstand. Preserve that warning as the article’s rationale for a root-resistant layer. Still, the current design needs the selected membrane manufacturer’s compatibility and installation requirements.
Coordinate Falls, Inlets, Outlets and Overflow
First, show both surface and concealed water paths. Falls should direct water to accessible inlets without trapping it behind beams, kerbs or planters. In addition, provide an overflow route for a larger storm, blockage or system failure. Therefore, never assume that a drainage layer makes falls unnecessary.
For example, the original article said a cemented sand-slurry protective or leveling layer could follow the stormwater-pipe layout so that the leveling thickness and structural load were reduced. However, keep that historical method only after verifying whether the current roof assembly permits it. The project team must coordinate levels, material, drainage and structural effects.
The Seven-Layer Legacy Build-Up
The December 2022 article listed the following build-up. However, it remains public as a historical example. It is not a construction specification, and the sequence or material may differ under current project requirements.
On small screens, scroll horizontally to read every column.
| Legacy layer | Original value or purpose | Current-use boundary |
|---|---|---|
| 1. Waterproof layer | Waterproof membrane or another waterproof material; the article called for at least two layers of water resistance | Verify selected system, interfaces, compatibility and test method |
| 2. Cemented sand-slurry protection/leveling | Coordinate with stormwater-pipe layout to reduce leveling thickness and structural load | Confirm deck, falls, material and structural design |
| 3. Pumice drainage blanket | Approximately 10–15 cm; described as a light filtration material with high surface compressive strength | Legacy article value; verify grading, drainage, loading and availability |
| 4. Filtration layer | Placed below planting soil; the article said it helped avoid water runoff | Define separation/filtration purpose, openings, flow and clogging control |
| 5. Root-resistant waterproof layer | Protection against root penetration and root-secreted fluids | Use a compatible, project-approved system and detail every joint |
| 6. Protective layer | 5 cm of coarse sand | Legacy article value; verify material, thickness, drainage and load |
| 7. Planting soil | A minimum soil thickness adequate for seedling survival | Landscape design must define species, mature roots, saturated load and irrigation |
These seven items preserve the complete old list. A current build-up may combine, reorder or replace layers, but only after the structural, waterproofing, drainage and landscape teams agree on the interfaces.

Drainage Layer, Storage Layer or Both?
First, a free-draining layer carries water toward an outlet. By contrast, a storage layer holds a defined volume. Meanwhile, a detention system also controls discharge. Infiltration requires a path into suitable ground and usually does not describe an elevated waterproof deck. Therefore, the design documents should state which functions apply.
For context, the 2022 article said HOENSOEY Water Storage Crates could organize excessive percolation from soil layers with high efficiency and speed. Moreover, it said the arrangement made slope-making unnecessary, reduced the building-roof load and reduced excavation. These are preserved manufacturer claims, but they need careful limits.
However, no current design should remove falls solely because of that sentence. Likewise, any load or excavation comparison needs a defined baseline, complete saturated build-up, drainage route and project geometry. For the current shallow modular product, request HOENSOEY Cells drawings, load evidence and hydraulic details.
Filter, Soil and Maintenance Interfaces
A separation or filter layer should keep growing medium out of the drainage path while passing the intended flow. Choose it by soil grading, opening size, strength, installation and clogging risk. Then show where sediment can be inspected and removed before it reaches concealed areas.
Meanwhile, planting-soil thickness should support the selected vegetation, but depth also affects saturated load and water balance. For example, trees may need dedicated soil volume, anchorage, irrigation and root management. Maintenance access must remain available after the landscape matures.
Environmental and Design-Philosophy Record
Finally, the original article used the phrase “letting the metropolitan ground breathe freely” and described a Shallow Geocellular Water Management System. It said the approach could restore a damaged environment, support sustainable development, harmonize construction and align with environmental protection.
However, those statements remain as HOENSOEY’s qualitative 2022 design philosophy. They are not measured environmental outcomes. The US EPA’s green-infrastructure overview recognizes green roofs among stormwater practices, but project benefits still depend on location, design, construction and maintenance.
Parking Deck Drainage Design Review Table
On small screens, scroll horizontally to read every column.
| Review area | Record before selection |
|---|---|
| Structure | Deck, beams, joints, penetrations, load cases and movement |
| Waterproofing | System, upstands, details, compatibility, root resistance and integrity test |
| Hydraulics | Catchment, rainfall basis, falls, inlets, outlets, storage and overflow |
| Landscape | Plants, soil, roots, irrigation, saturated load and maintenance access |
| Drainage/storage layer | Function, depth, flow path, capacity, loading and connections |
| Maintenance | Inspection points, sediment control, cleaning method and owner |
Frequently Asked Questions
Can a drainage cell replace roof falls?
Do not assume so. The design must show how water reaches inlets and outlets under normal, blocked and exceedance conditions. A concealed layer cannot correct every surface or structural low point.
Are the 10–15 cm pumice and 5 cm sand values current specifications?
No. They are values preserved from the December 2022 article’s example. Confirm the current project’s materials, drainage, thickness, saturated load and interface requirements.
Does a shallow system always reduce structural load?
No. Compare complete build-ups under the same function and design basis. Include saturated soil, water, paving, plants, cover, protection and maintenance loads.
What documents should a product supplier provide?
Request current model drawings, dimensions, materials, connection details, load and hydraulic evidence, installation guidance, compatible layer requirements and maintenance information. The project designer must integrate those documents into the roof design.
Define Every Interface Before Construction
A durable garage-roof or parking-deck design makes the water path and every layer interface visible. Preserve the useful lessons from the 2022 build-up, but verify the present deck, waterproofing, loading, landscape, outlet and maintenance plan before adopting any detail.